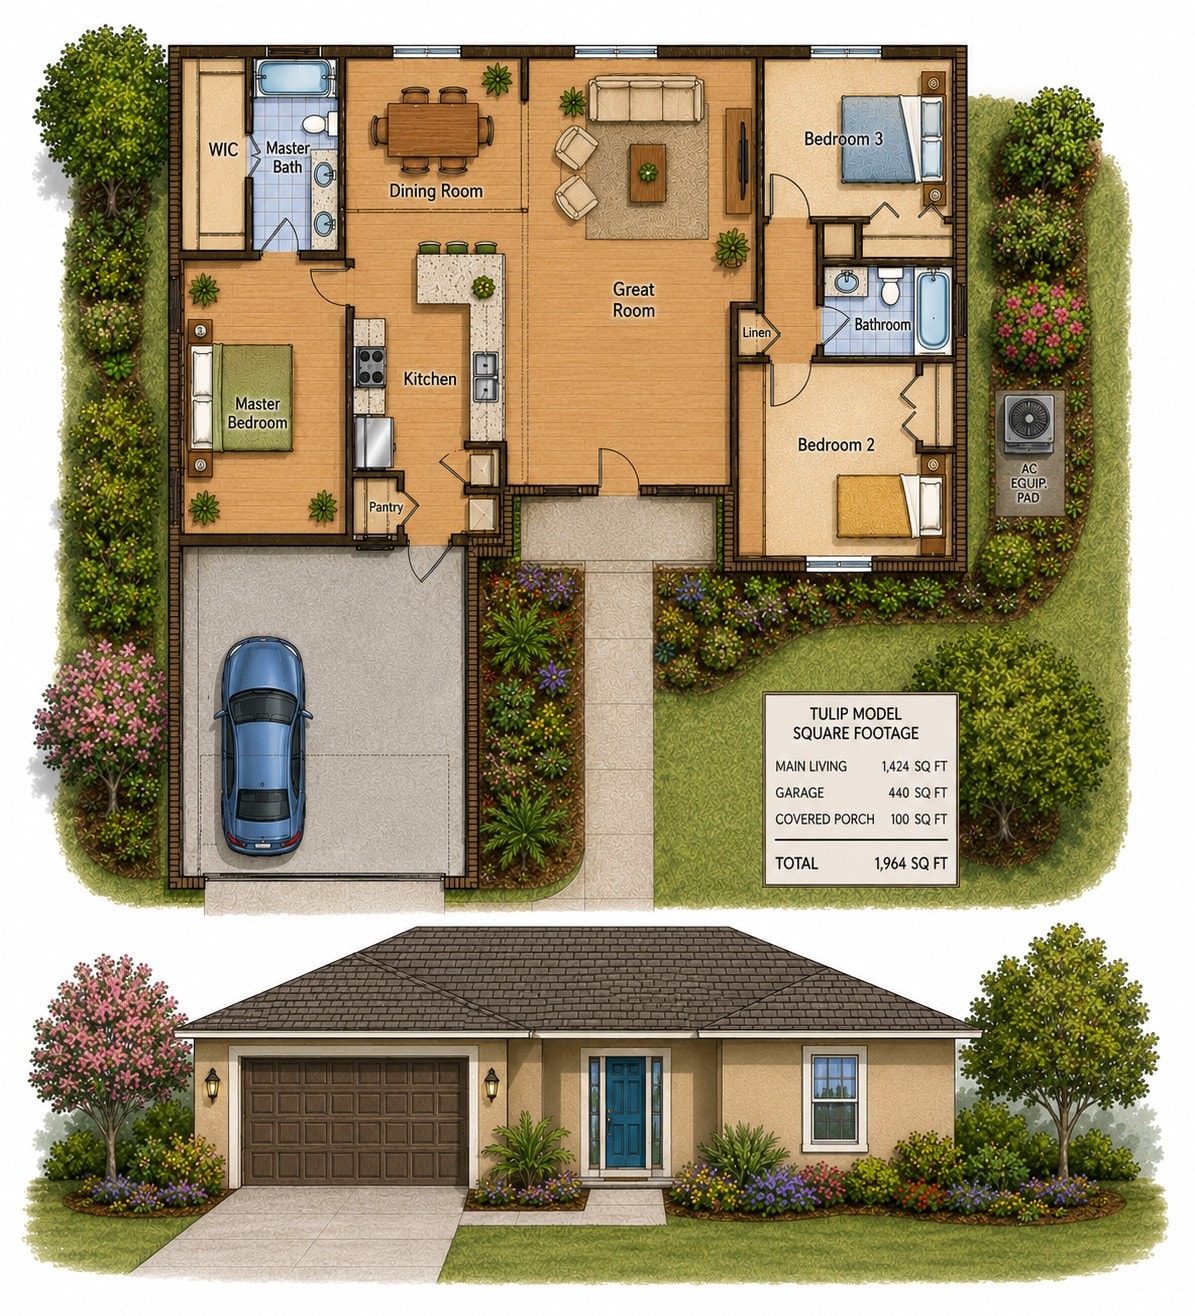
Model 1
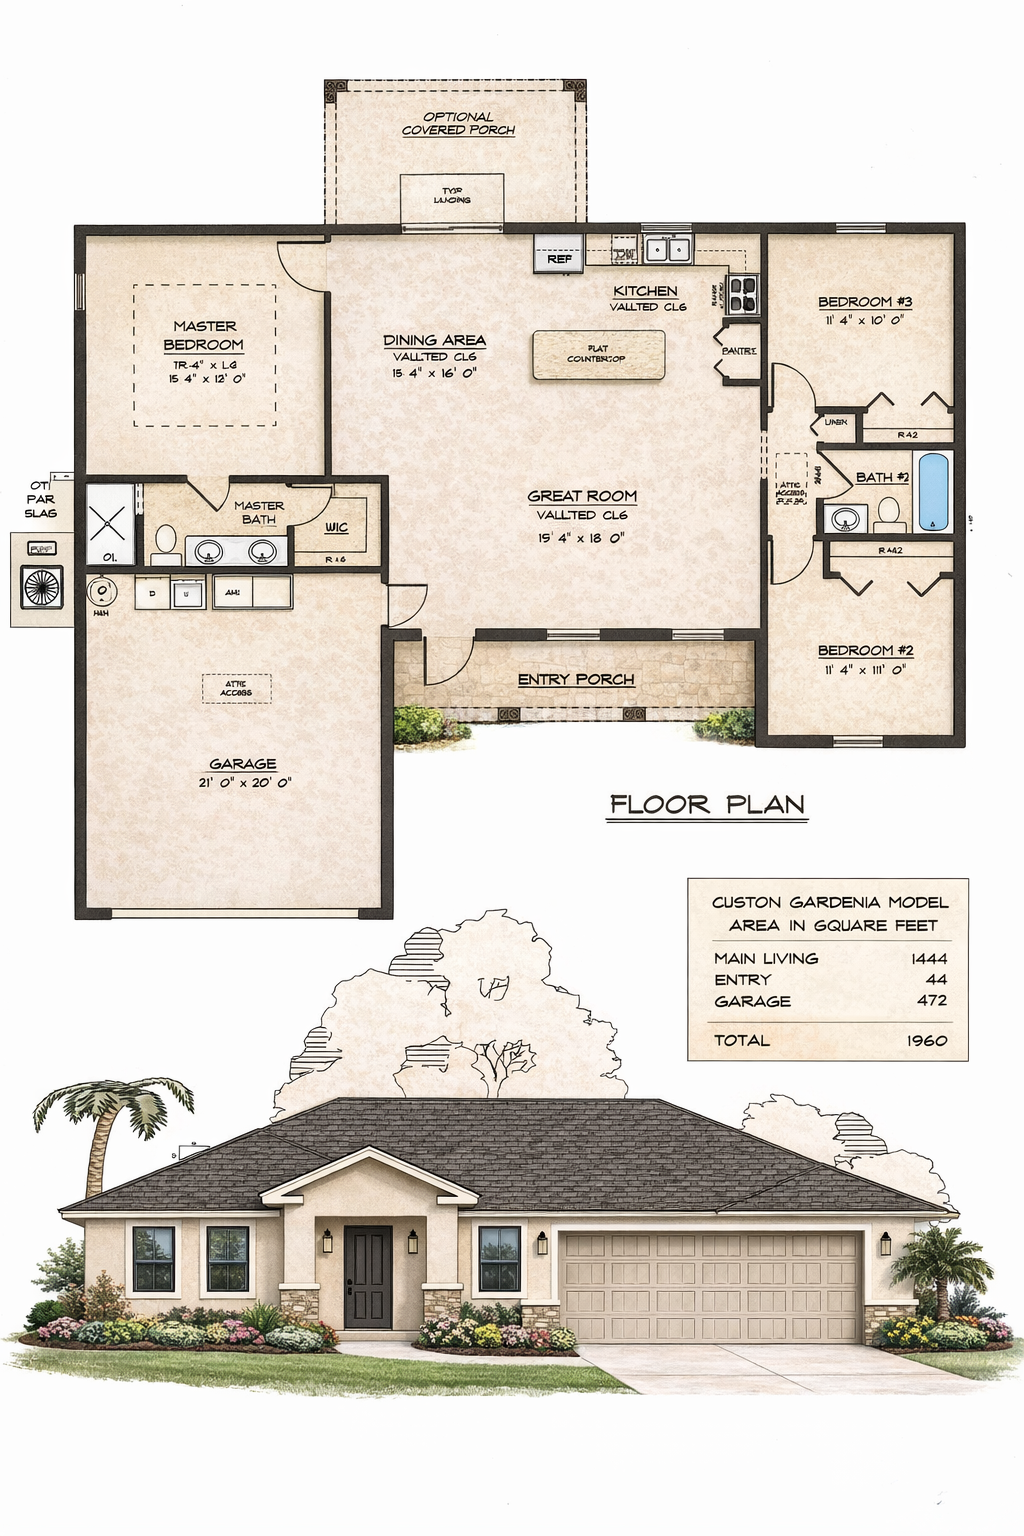
Custom Gardenia Model
The Gardenia is a single-story open-concept home designed for comfortable Florida living. Soaring vaulted ceilings in the Great Room, Kitchen, and Dining Area create an airy, spacious feel throughout the main living areas.
3Bedrooms
2Bathrooms
1,444 sq ftMain Living
1,960 sq ftTotal
Area Breakdown
Main Living1,444 sq ft
Entry44 sq ft
Garage472 sq ft
Total1,960 sq ft
Key Features
- Great Room with vaulted ceiling (19'4" × 18'0")
- Kitchen with vaulted ceiling
- Dining Area with vaulted ceiling (15'4" × 16'0")
- Master Bedroom with walk-in closet & master bath (15'4" × 12'0")
- 2-car garage (21'0" × 20'4")
- Optional covered porch